Multigenerational living isn't a niche lifestyle anymore, it's one of the fastest-growing living arrangements in the country. According to Pew Research Center's analysis of U.S. Census data, the number of Americans living in multigenerational family households quadrupled over the last five decades, reaching roughly 59.7 million people, or about 18% of the entire U.S. population, by 2021. Among young adults ages 25 to 34, the share living in a multigenerational household climbed to about a quarter, up from just 9% in 1971.
Across the Tri-Valley (Pleasanton, Livermore, Dublin) that national trend is playing out property by property, as families search for a single home that can hold grandparents, adult children, and grandkids at once, without anyone giving up their independence. This guide covers the topic from every angle: every type of accessory structure and living arrangement that makes multigenerational living work, what each one actually costs to build (and what it can save you), the legal side of building one in Pleasanton or Livermore, and (for families who'd rather skip construction altogether) a rare South Livermore estate that already has the separation, the acreage, and the structures built in.
What counts as multigenerational living?
Multigenerational living means two or more adult generations of the same family sharing a single property. For example, parents and their adult children, a homeowner and their aging mother or father, or even three generations at once. It doesn't mean everyone piles into one house and shares a single bathroom. In the arrangements that actually work long-term, each generation gets its own private living space (its own kitchen, its own bathroom, its own front door) while the family shares land, meals, childcare, and daily life on the same property.
Pew's research also points to why this is growing so fast: financial pressure and family caregiving are the two reasons Americans give most often for sharing a home with relatives. Researchers who study these households have also noted a less obvious upside, which is when a grandparent is on-site to help with childcare, the parent generation often finds it easier to stay in the workforce, which compounds the financial benefit even further.
Why multigenerational living is having a moment right now
A few forces are converging at once across the Bay Area and beyond:
Caregiving for aging parents. Rather than moving mom or dad into assisted living, many families want them nearby, private, and independent, reachable in thirty seconds, not a thirty-minute drive.
Adult children staying home longer. With Bay Area home prices what they are, plenty of 20- and 30-somethings are living with parents while they save for a down payment, and nobody wants to share one bathroom while they do it.
Childcare costs. Having grandparents on-site, in their own space, can mean built-in childcare without anyone losing their independence or their privacy.
Two mortgages becoming one. Pooling resources across generations to buy one larger property, rather than two separate homes, has become a common financial strategy in high-cost markets.
A desire for land and privacy. Families who need multigenerational space also tend to want room to breathe, which is where a rural or semi-rural property, rather than a tight suburban lot, becomes so valuable.
Every type of accessory structure that makes multigenerational living work
There's no single "correct" way to set up a multigenerational property. The right structure depends on the land, the budget, and how much separation your family wants. Here's the full range of options families are using today.
Accessory dwelling units (ADUs). An ADU is a smaller, independent home built on the same lot as a main house, with its own kitchen, bathroom, sleeping area, and entrance. ADUs can be detached (a freestanding structure), attached (built onto the primary home), or converted from an existing garage or basement. California state law (through legislation like AB 68, SB 13, and AB 881) has made ADUs dramatically easier to build over the past several years specifically because lawmakers recognized their value for housing aging parents, adult children, caregivers, or renters.
Junior accessory dwelling units (JADUs). A JADU is a smaller version of an ADU, generally capped around 500 square feet, built entirely inside the existing footprint of the primary home. JADUs can share a bathroom with the main house and only need to meet efficiency-kitchen requirements, which makes them a lower-cost way to add a semi-independent living space.
In-law units. "In-law unit" is the everyday, conversational term for the same concept as an ADU. The name comes from its most common use case which is housing a spouse's parent close by, but not inside the same living space. There's no separate legal category for an in-law unit; when you see the phrase in a listing, it's referring to a legally permitted ADU or JADU.
Granny units and granny flats. Same story again. "Granny unit," "granny flat," and "granny cottage" are older, more colloquial names for an ADU, popularized decades ago when the most common reason to build a small secondary home was to keep grandma close. The term is still used constantly across California, especially in rural and semi-rural areas.
Standalone modular or manufactured homes. Rather than a compact backyard unit, some properties place a full-size modular or manufactured home on the same lot as the main house. These tend to be larger and more house-like than a typical ADU, sometimes with multiple bedrooms of their own, which can be a popular choice on bigger rural and agricultural parcels where there's enough land to place a genuinely separate residence.
Bunkhouses and guest houses. Common on ranch and equestrian properties, a bunkhouse or guest house often starts as overflow lodging and gets converted into a full second home once it's plumbed and wired for permanent living. These structures frequently come with their own garages, storage, or workshop space attached.
Casitas. Especially common on Spanish- and Hacienda-style properties, a casita is a small, freestanding guest house, often just steps from the main home, traditionally used for guests but easily converted into a full-time residence for a parent or adult child.
"Next Gen" or dual-living floor plans. Several national homebuilders now design brand-new homes with a built-in second suite from the start, which include a private bedroom, bathroom, mini-kitchen, and sometimes even a separate entrance and garage, all built into one continuous structure. These suit families who want everyone under one true roofline but still need a hard line of privacy.
Basement or lower-level conversions. In homes with a daylight basement or walk-out lower level, families sometimes create a private suite with its own entrance, kitchenette, and bathroom without adding any new square footage. This works best when the existing home already has the ceiling height, natural light, and a separate way in and out to support real independent living.
Garage conversions. Converting an existing garage into a livable unit is consistently the least expensive way to add a secondary residence, since the structure, foundation, and roof already exist, homeowners are mainly paying for insulation, plumbing, electrical, and finishes rather than new construction from the ground up.
Wings and additions. Rather than a separate structure, some families add on to the primary home itself. Adding a new wing with its own entrance, living area, and bedrooms, connected to the main house by a shared hallway or breezeway. This keeps everyone literally under one roof while still carving out a private zone for each household.
Converted barns, workshops, and outbuildings. On larger rural and agricultural properties, an existing barn, workshop, or outbuilding can sometimes be converted into a residence with permitting, giving a family a head start on square footage that would otherwise take months to build from scratch.
Adjacent or side-by-side properties. Some families skip the shared-lot approach entirely and instead buy two neighboring properties, or a property that's already been split into two legal parcels, which gives everyone a fully separate home and yard while still living close enough to share daily life.
Larger acreage with multiple existing structures. On bigger rural, agricultural, or equestrian parcels, it's not unusual to find a property that already includes several separate residences, built over the years by previous owners for exactly this kind of extended-family living. Buying a property like this can skip years of permitting and construction entirely, because the separation everyone wants is already built in.
The common thread across every option on this list is the same: the more genuine separation a structure offers (its own entrance, its own kitchen, its own sense of "this is my space") the better multigenerational living tends to work long-term.
What does it actually cost to build each of these?
Cost is usually the deciding factor in which option a family chooses, so here's a realistic breakdown for California in 2026.
Garage conversion ADU: roughly $100,000–$250,000, the least expensive option since the structure already exists.
Attached ADU (an addition to the existing home): roughly $175,000–$300,000.
Detached, ground-up ADU: roughly $200,000–$400,000 or more, generally running $200–$450 per square foot in California, with some high-end or small-footprint units running higher still.
Junior ADU: typically the least expensive path to a semi-independent space, since it's built entirely within the existing home's footprint and doesn't require a new foundation, roof, or full kitchen.
Basement conversion: roughly $3,500–$35,000 just for finishing an already-existing basement space into living quarters, before electrical, plumbing, and HVAC systems, which commonly add another $3,000–$10,000+.
Permits and soft costs: in California, building permits for an ADU typically run about $10–$12 per square foot, meaning a 750-square-foot unit can cost $7,500–$9,000 in permit fees alone, on top of $5,000–$30,000+ for architectural and design plans (many cities offer pre-approved plans that can cut this cost significantly and speed up approval).
Modular or manufactured home: costs vary widely based on size and site work, but they generally offer more square footage per dollar than a stick-built detached ADU, which is part of why they're popular on larger rural parcels.
Two things are consistent across nearly every cost guide: smaller units cost more per square foot (because a kitchen and bathroom cost roughly the same whether the unit is 400 or 800 square feet), and total project costs (not cost per square foot) are the number that actually matters when you're budgeting.
What does multigenerational living actually save you?
The upfront cost of building a secondary structure can look intimidating, but it's worth weighing against what it replaces:
Assisted living or memory care costs, which in the Bay Area frequently run well into the thousands of dollars per month per person, can often be avoided or delayed by keeping an aging parent in a private, independent space on the family property instead.
A second full housing payment — rent or a mortgage for an adult child, or a separate home for parents — gets consolidated into one shared property, one set of utilities, and often one mortgage.
Childcare costs, which in high-cost regions can rival a full second income, can be significantly reduced when a grandparent is living on-site and available to help.
Property value. A well-built ADU or additional legal residence doesn't just pay for itself in avoided costs, it typically adds real resale value to a property and can generate rental income later if a family's needs change.
Time. This is the cost that's easy to forget. Design, permitting, and construction for a new ADU commonly take many months to over a year from start to finish. A property that already has separate, permitted living structures in place skips all of that, which is its own form of savings.
Does Pleasanton allow ADUs?
Yes. Pleasanton permits accessory dwelling units and junior accessory dwelling units on properties zoned for one-family residential use, multi-family residential use, planned unit developments, mixed-use, central commercial, and agricultural districts, as long as the ADU meets the standards laid out in the city's municipal code. Detached ADUs generally need a four-foot setback from side and rear property lines and are limited to about 16 feet in height, while junior ADUs must sit inside the existing structure of the primary home and stay at or under 500 square feet. Pleasanton has also offered rebate programs to encourage homeowners to build deed-restricted, income-qualified ADUs, underscoring how much the city wants to see these units built.
If you're specifically house hunting in Pleasanton with multigenerational living in mind, the door is open, but like most Tri-Valley cities, Pleasanton's lots tend to be smaller and closer together, which can make truly private, separated living arrangements harder to achieve than on a larger parcel.
What about Livermore? Are ADUs allowed there too?
Also yes, and Livermore has arguably made it even easier. The city allows attached and detached ADUs as well as junior ADUs in residential zones, and it has gone a step further by pre-approving a set of ADU building plans specifically to speed up permitting and lower construction costs for homeowners. Detached ADUs in Livermore are generally allowed up to around 1,200 square feet, attached ADUs can reach up to half the size of the primary home (or 1,200 square feet, whichever is smaller), and there's typically no owner-occupancy requirement, which gives homeowners flexibility for how the space is used over time.
Properties in Livermore's agricultural (Ag) zoning districts (like much of South Livermore's wine country) can also support ADUs and secondary structures, subject to site development review, which is part of what makes larger agricultural and equestrian parcels in this part of the Tri-Valley so appealing to multigenerational buyers. Instead of squeezing a new ADU onto a standard suburban lot, some of these properties already have the acreage, and in some cases the additional structures, to support several independent households from day one.
The Real Unlock: Buying A Property That Already Has the Space
Here's what most first-time multigenerational house hunters don't realize until they're deep into the search: you don't have to build anything from scratch. Some properties (particularly larger rural and semi-rural parcels) already come with multiple independent living structures in place. That means no permit wait, no construction loan, no contractor bids, and none of the $150,000–$400,000+ price tag that comes with building a detached ADU from the ground up. You simply move in.
That's exactly the situation at 4224 Greenville Road in Livermore, California.
Introducing 4224 Greenville Rd — A True Multigenerational Estate in South Livermore
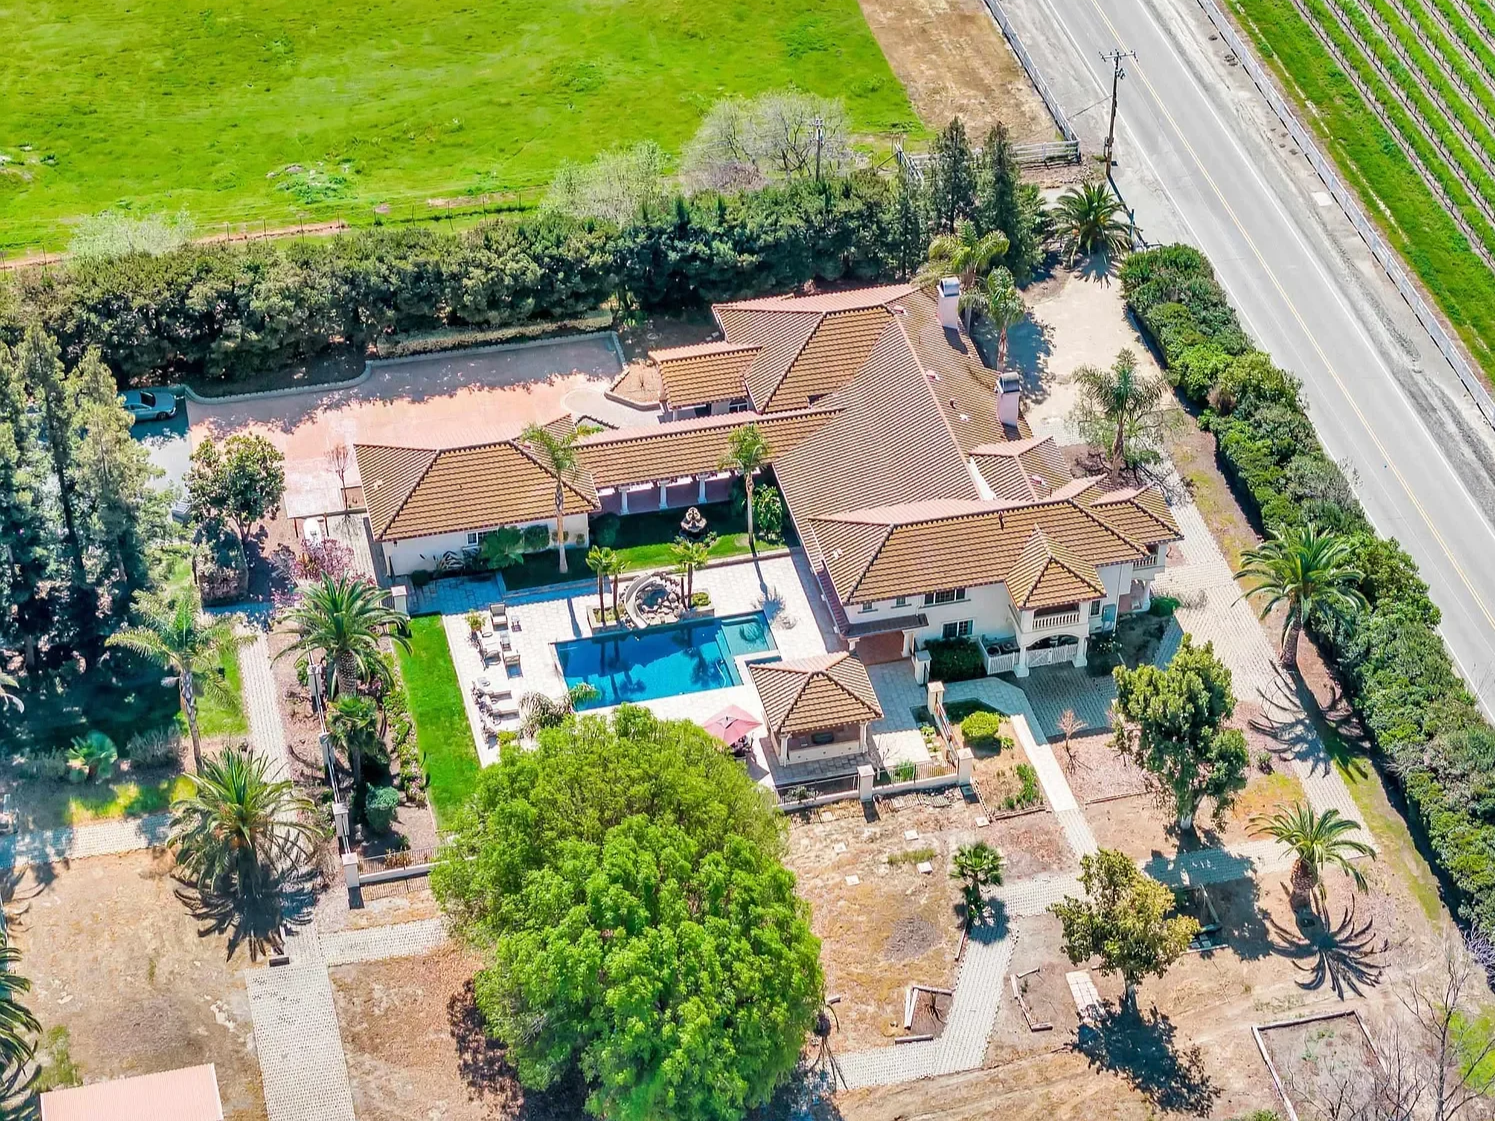
Tucked into 6.62 private acres in the heart of South Livermore's wine country, this custom-built Hacienda-style estate was originally designed as a working cutting-horse facility, but what makes it genuinely rare in today's market isn't the horses. It's the fact that the property already includes multiple separate residences on one lot, giving a multigenerational family exactly what they'd otherwise have to spend years and hundreds of thousands of dollars building: independent living spaces, already standing, already livable.
Instead of one large house trying to hold three generations under a single roofline, this property offers separation by design, including distinct structures spread across sweeping, private acreage, so every generation gets its own front door, its own space to unwind, and its own sense of independence, while still being close enough to share Sunday dinners, watch the grandkids swim, or walk the vineyard views together in the evening.
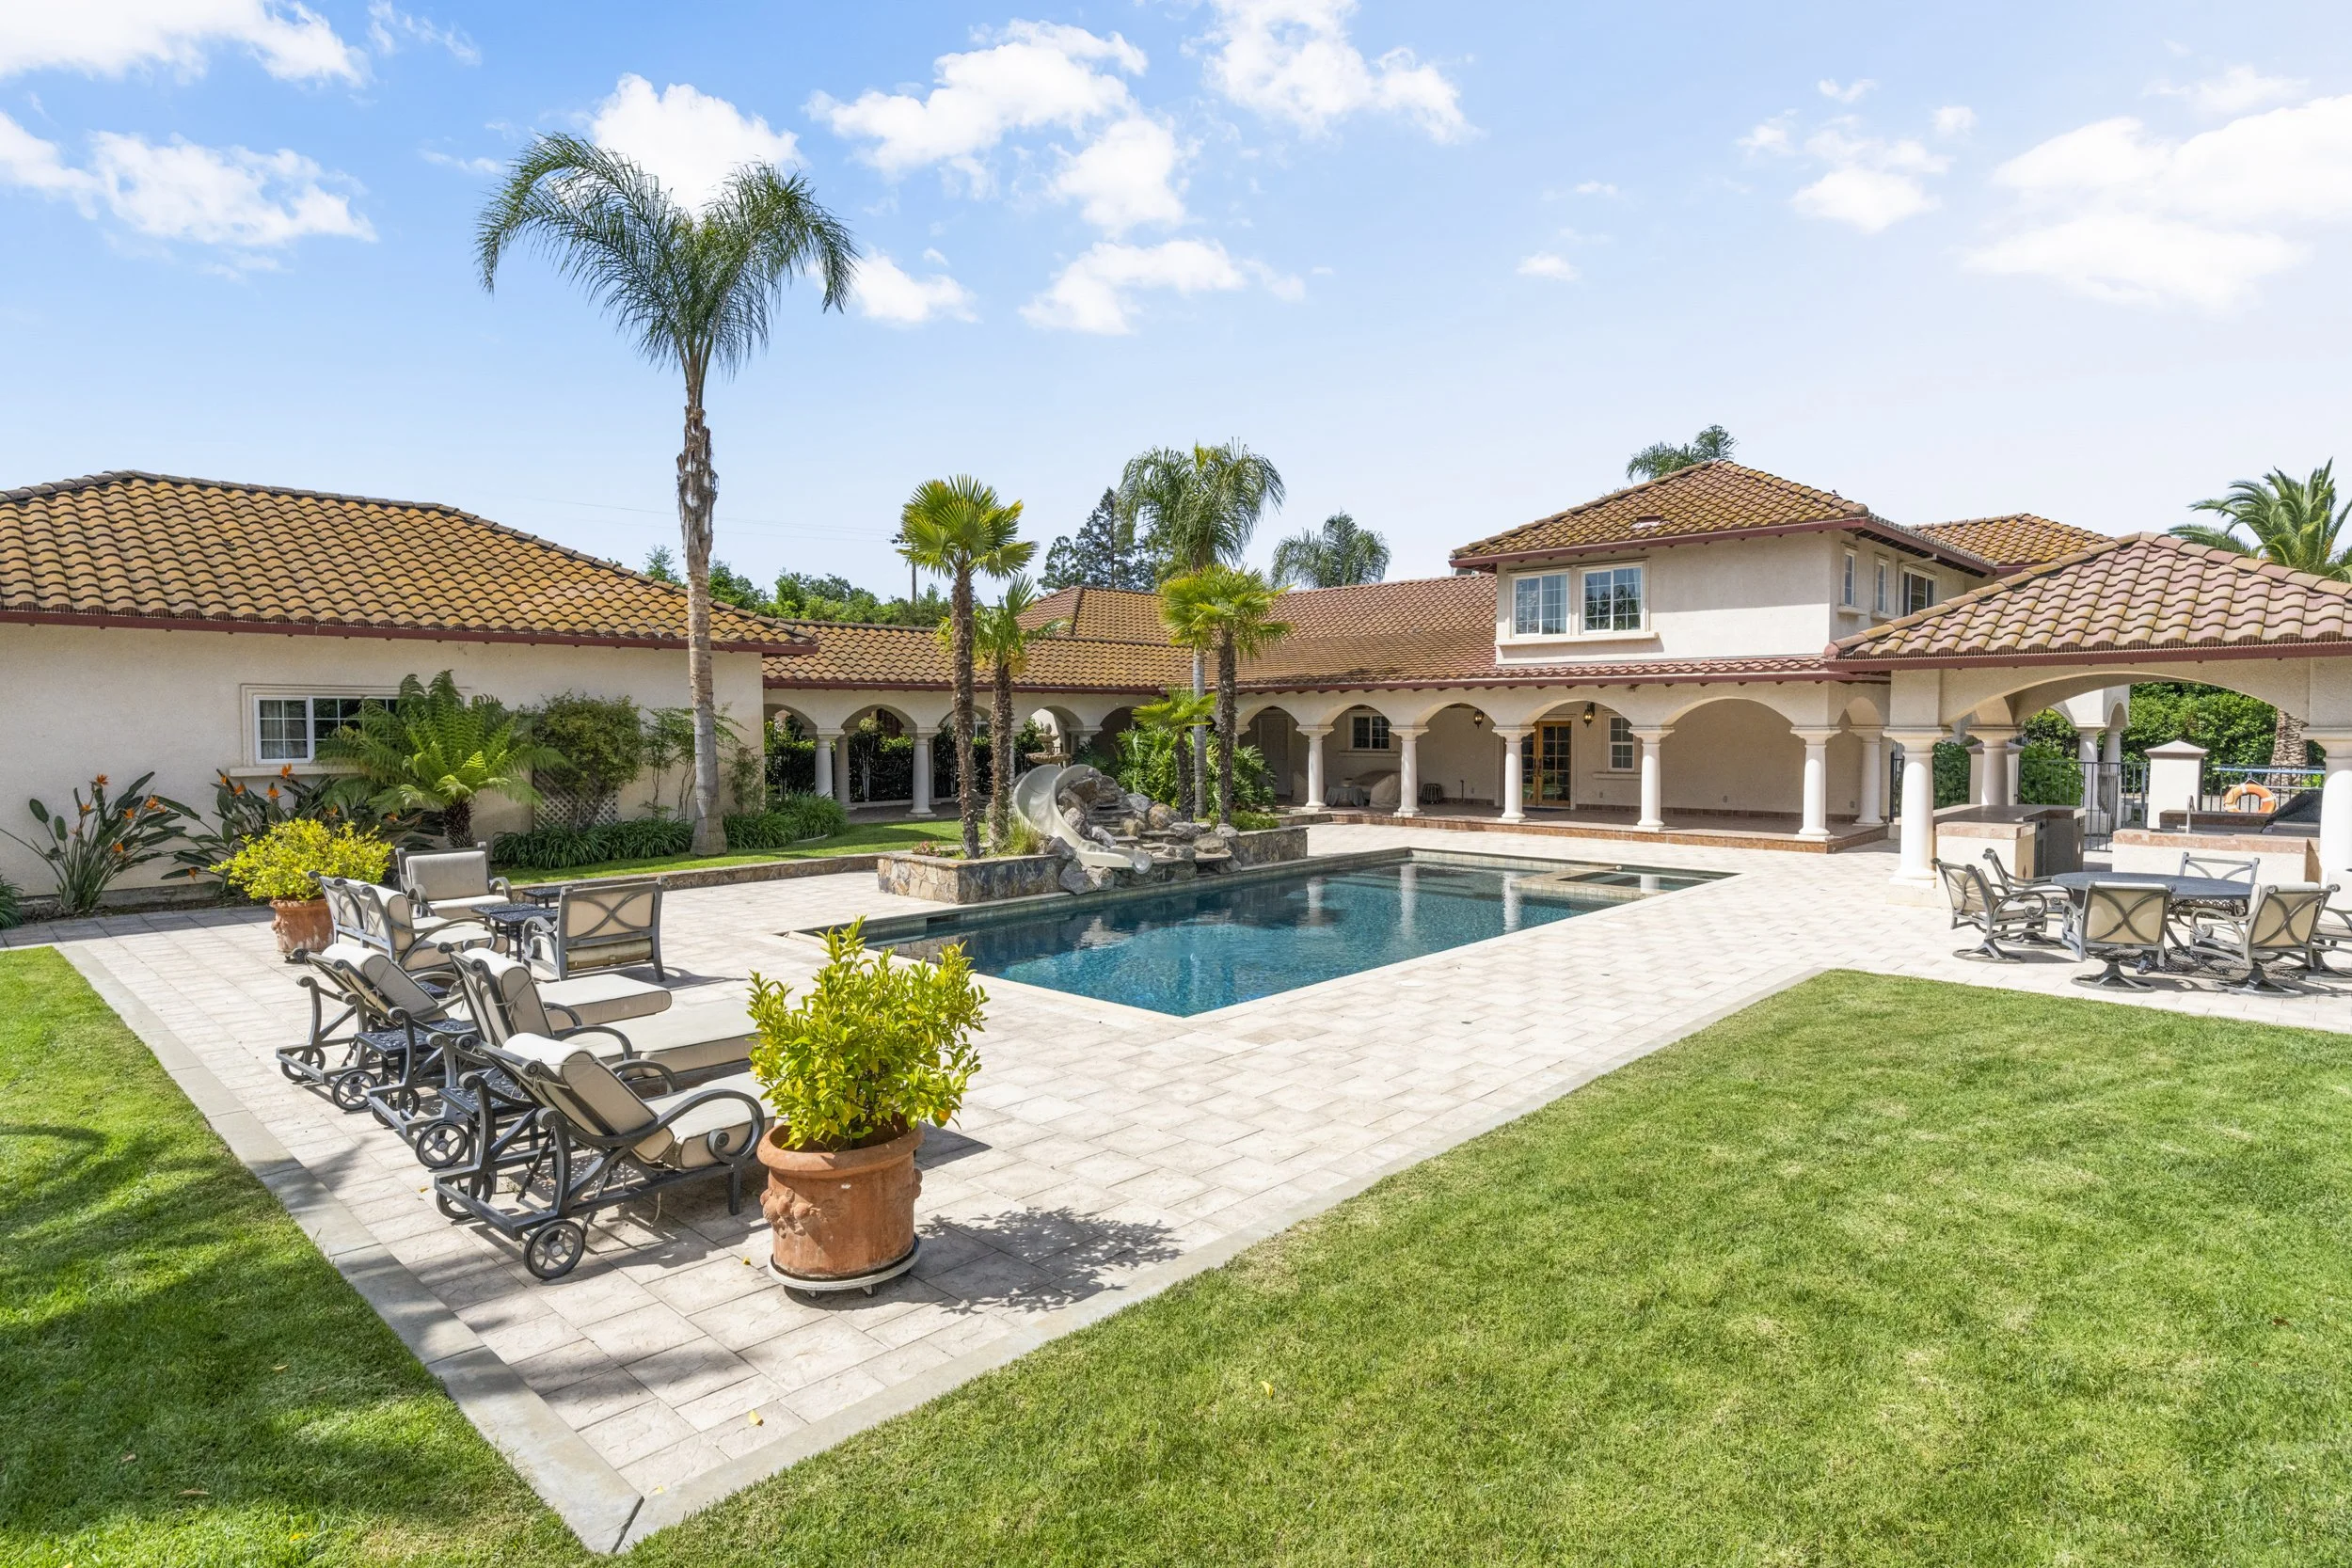
4224 Greenville Road, Livermore, CA
Three homes, one family legacy
The main residence is where the "wow" happens. It features soaring ceilings, a grand entry built for hosting, and a primary suite with a steam shower and dry sauna overlooking the vineyards. Outside, a resort-style pool with a covered outdoor kitchen, water slide, and Malibu shelf turns the property into the kind of place your family never wants to leave for vacation, because vacation is already home.
Beyond the main house sits additional living space. A rustic, cabin-style structure with its own garages and storage, plus a separate modular home, giving the property the kind of layout multigenerational buyers specifically search for: a place for aging parents to have full independence, a place for adult children to land (with or without their own kids in tow), and a primary residence that still feels like the family's central gathering place.
Add in an orchard, garden beds, and a greenhouse freshly outfitted with irrigation improvements, and you've also got a built-in project for whichever generation in your family has the greenest thumb.
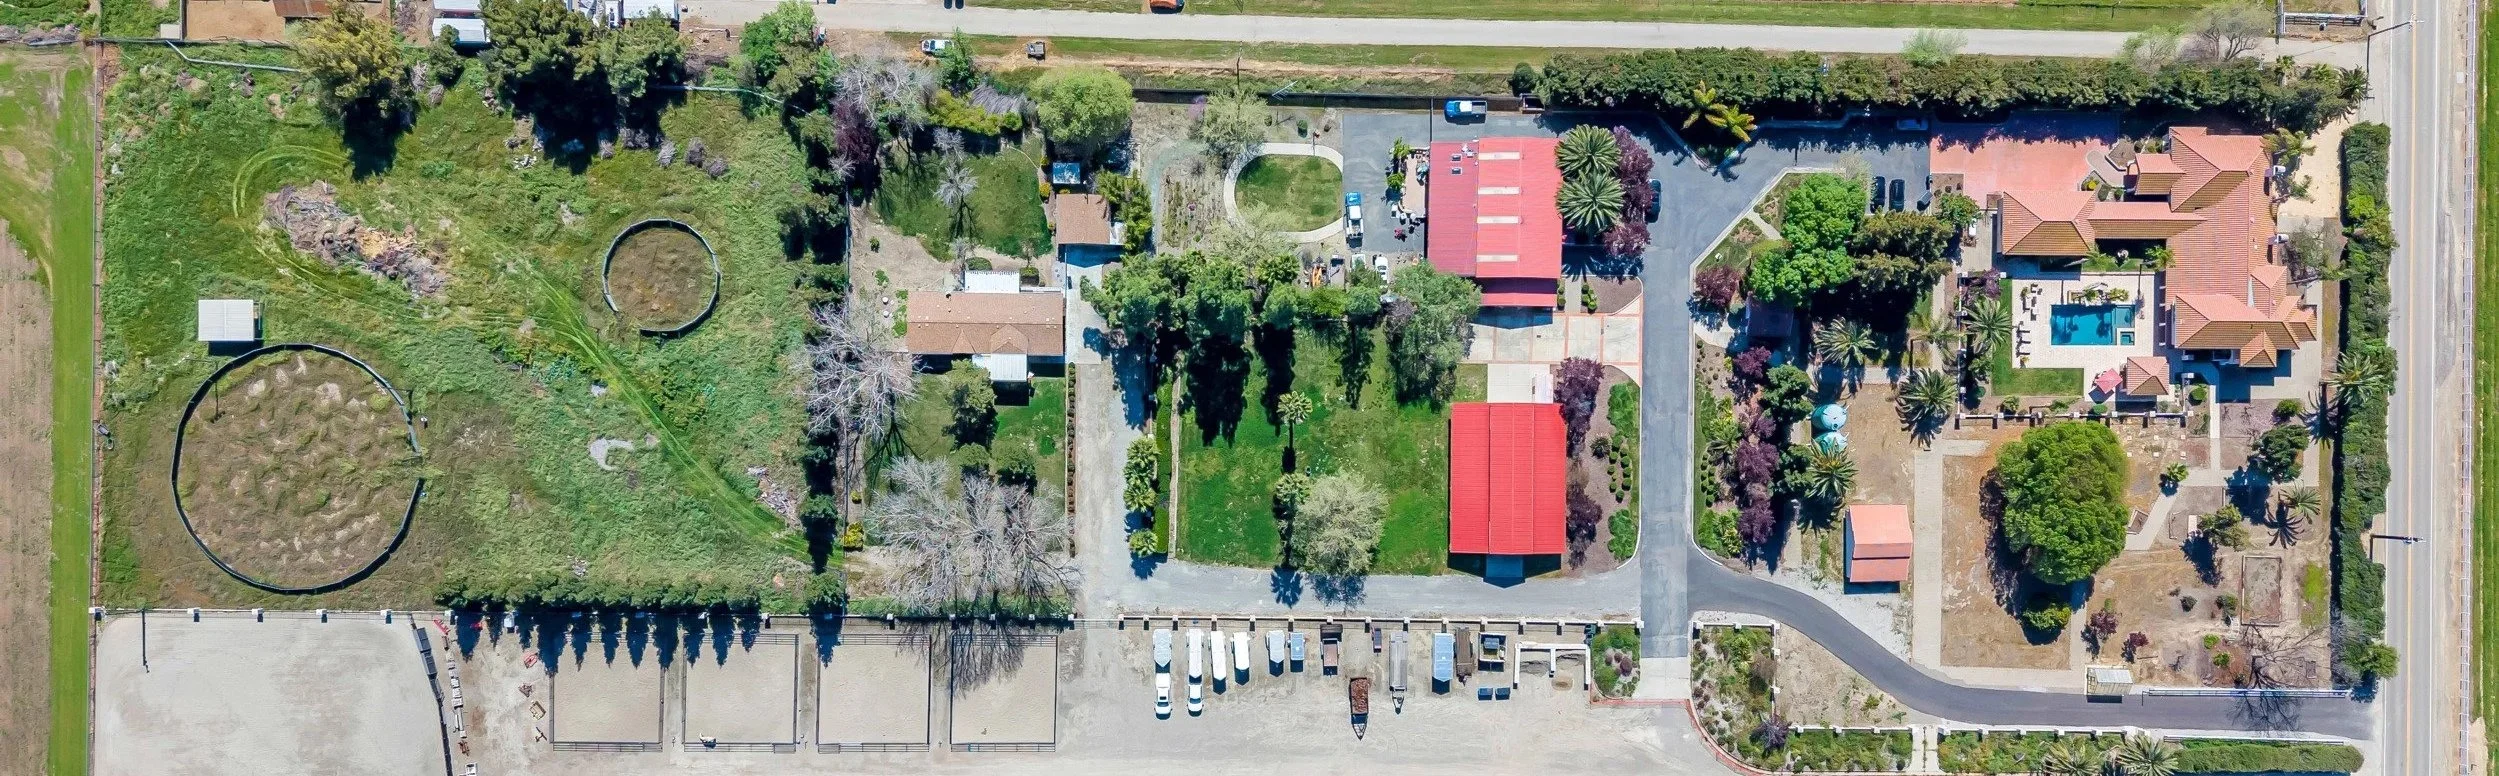
Room For Everyone and Everything
Because this property was originally built as a serious equestrian facility, it comes with an eight-stall barn, a horse arena, an agricultural well with water storage, tack storage, and ample room for trailer or RV parking. For multigenerational families who also want horses, 4-H projects for the grandkids, a hobby vineyard, or simply room to spread out without a homeowners' association telling them what they can and can't do with their own land, this is the rare property that checks both boxes at once: it's a genuine equestrian property and a genuine multigenerational compound.
Who this property is built for
This home tends to resonate most with:
Adult children buying with their parents, pooling resources to afford Bay Area real estate while giving every generation real privacy
Families caring for aging parents who want them close, safe, and independent, not isolated in a facility, but not sharing a single kitchen either
Multi-income households looking to consolidate two housing payments into one shared, appreciating asset
Horse and agriculture-minded families who want land, barns, and arena space alongside genuine livability for a big, blended household
Extended families who host often, entertain often, and want a property that can hold everyone comfortably for holidays, reunions, and everyday life
Frequently Asked Questions
Is an ADU the same as a guest house? Usually, yes, as long as the guest house has its own kitchen, bathroom, and entrance and meets local building and permitting standards, it typically qualifies as an ADU under state and local rules.
Can I rent out an ADU or in-law unit if my extended family doesn't need it right now? In many California cities, yes. Rules vary by jurisdiction, but ADUs are frequently allowed to be rented out, which gives multigenerational buyers flexibility, house the in-laws today, rent it to a tenant tomorrow if family needs change.
Do I need a permit to convert a barn, garage, or modular structure into a livable secondary home? Generally, yes. Even existing structures typically need to go through a permitting and inspection process before they're legally habitable as a residence. This is one of the biggest advantages of buying a property where separate living structures already exist and are established, rather than starting from a bare lot.
Is it cheaper to buy a property that already has separate living structures, or to build an ADU myself? It depends on the property, but buying an existing multi-structure property often avoids the design, permitting, and construction costs of a new ADU, commonly $150,000 to $400,000 or more for a detached unit in California, along with the many months (often a year or longer) that the process typically takes from planning to move-in.
Is South Livermore wine country a good location for multigenerational families? It's an increasingly popular choice. Larger agricultural-zoned parcels in this part of Livermore tend to offer the acreage and existing structures that make true multigenerational living easier to achieve, along with the lifestyle draw of vineyards, open space, and a slower pace than more urban parts of the Bay Area, all still within a reasonable commute of Pleasanton, Dublin, and the broader Tri-Valley job centers.
What should I ask my agent before touring a multigenerational property? Ask specifically how many separate living structures exist, whether each has its own kitchen and bathroom, whether those structures are permitted for residential use, and how much privacy exists between them. These questions matter far more than square footage alone.
How is a multigenerational property different from a duplex or a rental property? A duplex or rental property is typically designed and zoned for two unrelated households paying separate rents, often with minimal outdoor space and structures placed close together for efficiency. A multigenerational property is designed around one extended family sharing land and life together, more acreage, more separation between structures, shared amenities like a pool or garden, and a layout built for connection rather than pure density.
Will buying a multigenerational property affect my mortgage or financing options? Financing can vary depending on how many separate structures a property has, how they're classified by the county, and how many of them are legally permitted as residences. It's worth talking to a lender experienced with multi-unit or agricultural-zoned properties early in your search, since underwriting can differ from a standard single-family purchase.
See The Estate For Yourself
If your family has been searching for a way to bring three generations together without giving up independence, privacy, or land to spread out on, 4224 Greenville Rd in South Livermore is worth a private tour. Between the main hacienda-style residence, the additional living structures, the pool and outdoor kitchen, the orchard and greenhouse, and the barn and arena for the horse lovers in the family, it's a rare example of a property that was built for a big, multigenerational life, long before that phrase became a national trend.
Reach out today to schedule a private showing of 4224 Greenville Rd, Livermore, CA 94550, and see firsthand how this property brings your whole family home.
More Blogs You Might Find Interesting
Why You Should Call Livermore, California Your Home | Link
California Proposition 19: What It Means for Pleasanton Homeowners | Link
Hidden Maintenance Issues That Affect Home Value in the Tri-Valley | Link
Discover the Livermore Farmer’s Market | Link
Your Complete Guide to Livermore Valley Wineries | Link